

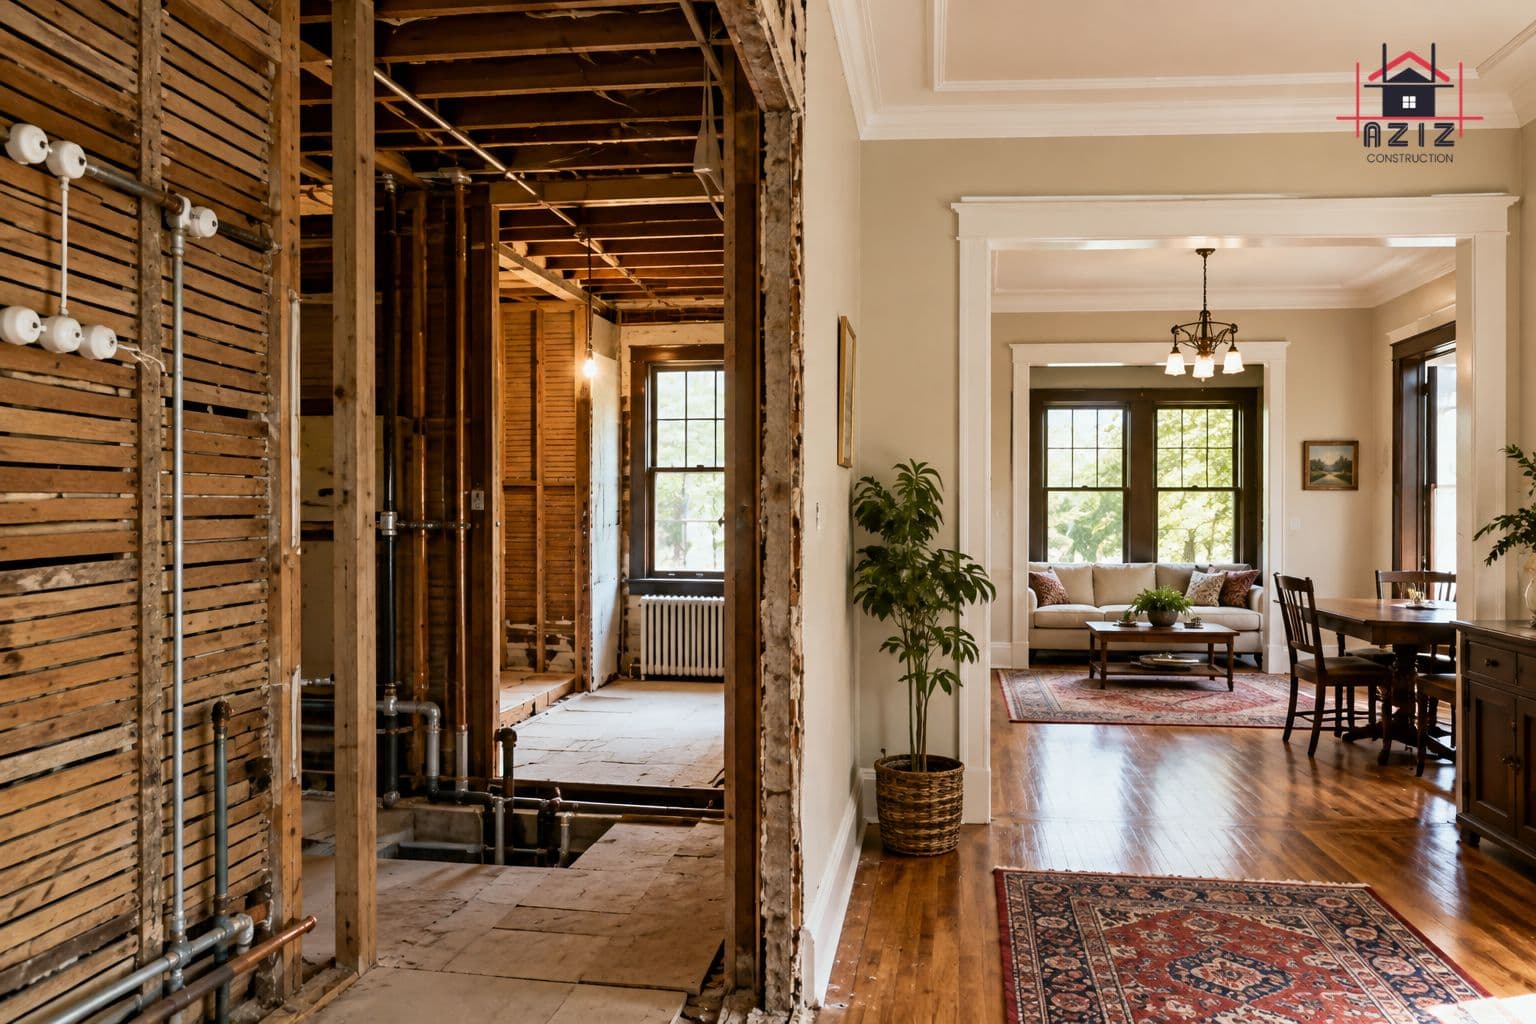
Older homes across the San Francisco Peninsula have something newer construction cannot easily reproduce: original craftsmanship. Wood trim, plaster walls, hardwood floors, built-in cabinetry, detailed doors, and distinctive architectural proportions give homes in communities such as Palo Alto, Menlo Park, Burlingame, San Carlos, Redwood City, Hillsborough, and nearby Peninsula neighbourhoods their character.
But behind those original details, many older homes have plumbing and electrical systems that were designed for a very different era.
For homeowners, the challenge is not simply modernising an old house. It is upgrading the systems that need attention while protecting the architectural features that make the property worth preserving.
That can mean replacing aging plumbing, upgrading electrical service, and removing or replacing knob-and-tube wiring without unnecessarily removing original plaster, millwork, flooring, doors, or other character-defining elements.
Can You Modernise an Older Peninsula Home Without Losing Its Character?
Yes. The key is to separate the home's systems from its architectural character.
Electrical wiring, plumbing, panels, and other concealed infrastructure can often be upgraded while original finishes are carefully retained or restored. The most successful renovations identify the features worth preserving before demolition begins and then plan routes for new systems around them.
This is particularly important in older Bay Area homes because hidden conditions can significantly affect both the construction process and budget. Aziz Construction's full-house remodeling guide recommends a pre-construction investigation of existing electrical, plumbing, HVAC, structural conditions, and other concealed issues before major work begins.
Why Older Peninsula Homes Require a Different Remodeling Strategy
A newer home generally has modern electrical, plumbing, insulation, and mechanical systems that are relatively straightforward to access and modify.
Older homes are different.
A property may have been renovated several times over decades, leaving behind a combination of original and newer systems. One part of the house might have modern wiring while another still contains knob-and-tube wiring. A bathroom may have newer supply lines connected to older piping elsewhere in the house.
This creates what contractors often describe as layered construction.
You are not simply renovating one building system. You are uncovering the history of previous renovations while determining what should remain, what should be repaired, and what needs to be replaced.
That is why the initial investigation matters so much.
Before Demolition, Identify:
The age and condition of the electrical service and panel
Whether knob-and-tube wiring is still present
The condition and material of existing plumbing
Previous electrical or plumbing modifications
Locations of accessible attics, crawlspaces, and wall cavities
Original trim, doors, flooring, plaster, cabinetry, and other features worth preserving
Potential structural issues
Areas where opening walls can provide access to outdated systems
The objective is to create a modern infrastructure plan before removing historic finishes.
Knob-and-Tube Wiring: What Peninsula Homeowners Should Know
Knob-and-tube wiring is an early electrical wiring method commonly used in homes built before the 1940s. It uses individual conductors supported by porcelain knobs and protected by porcelain tubes where wires pass through framing.
The City of Menlo Park notes that new knob-and-tube wiring is no longer permitted under the California Electrical Code, and concealed knob-and-tube wiring has restrictions when it is surrounded by insulation. Existing wiring may be allowed to remain under certain conditions, including certification by a licensed electrical contractor when insulation is installed around it.
This distinction is important:
Finding knob-and-tube wiring does not automatically mean that every wire in the house must immediately be removed.
The condition of the wiring, the work being performed, the areas being opened, local requirements, and whether the wiring is being altered or surrounded by insulation all matter.
However, a major remodel is often an appropriate opportunity to address obsolete wiring rather than simply covering it back up.
Why Knob-and-Tube Wiring Becomes a Remodeling Issue
Modern homes have substantially different electrical demands.
Today's homeowners may have:
Induction cooktops
Electric vehicle chargers
Heat-pump systems
Multiple computers and televisions
Home offices
High-powered kitchen appliances
Modern lighting systems
HVAC equipment
Smart-home technology
The electrical infrastructure in an older home may not have been designed around these demands.
More importantly, modifying old wiring without understanding how the existing system was installed can create problems.
If walls or ceilings are being opened, the contractor and licensed electrician can map existing circuits and determine where new grounded circuits should be installed.
Does Knob-and-Tube Wiring Have to Be Completely Removed?
Not in every situation.
The applicable electrical requirements depend on the existing installation and the scope of work. Menlo Park's current guidance, for example, provides a specific process for homes where knob-and-tube wiring remains and insulation is being installed. The city requires an evaluation and certification by a licensed electrical contractor under the applicable exception.
For a substantial renovation, however, homeowners should ask a licensed electrician to determine:
Where the original wiring remains
Whether it is still energised
Its physical condition
Whether circuits have been modified incorrectly
Whether existing wiring can remain legally and safely
Which circuits should be replaced
Whether the electrical panel and service are adequate for the planned renovation
This approach avoids making assumptions before the home's actual electrical system has been investigated.
How to Replace Old Wiring Without Destroying Original Interiors
This is where renovation strategy makes a major difference.
The goal is not necessarily to open every wall.
Experienced remodeling teams can look for less disruptive routes through:
Attics
Crawlspaces
Basements
Existing wall cavities
Closets
Utility areas
Areas already scheduled for demolition
Existing plumbing and electrical chases
For example, if a kitchen is already being stripped to the framing, that may provide an opportunity to run new electrical circuits through the area without disturbing adjacent rooms.
Similarly, if a bathroom renovation requires removal of wall finishes, new plumbing and electrical work can be coordinated while those areas are already open.
This is one reason combining multiple system upgrades into a carefully planned renovation can be more efficient than completing them as isolated projects years apart.
Our kitchen remodeling services and bathroom remodeling services are examples of projects where plumbing, electrical, finishes, and layout decisions need to be coordinated rather than treated as separate tasks.
Aging Plumbing: The Other Hidden System
Electrical wiring is not the only concern in an older Peninsula home.
Older properties can also contain aging plumbing systems that have deteriorated over decades.
Aziz Construction's current Bay Area remodeling cost guidance notes that older homes can contain cast iron or galvanized steel plumbing that may require replacement, particularly when kitchens, bathrooms, or other areas are being renovated.
The challenge is similar to electrical work: the pipes are often hidden.
A homeowner may see perfectly attractive fixtures and assume the plumbing behind them is equally modern.
It may not be.
Warning Signs Worth Investigating
Look for:
Low water pressure
Discoloured water
Recurring leaks
Slow drains
Corrosion around exposed pipe connections
Previous water damage
Frequent plumbing repairs
Old supply or drain piping visible in crawlspaces or utility areas
These symptoms do not automatically mean the entire plumbing system needs replacement. A professional inspection should determine the actual condition and scope.
Should You Replace Plumbing Throughout the Whole House?
It depends on the existing system and renovation scope.
If a homeowner is already opening several bathrooms, the kitchen, laundry area, and portions of the walls, replacing deteriorated plumbing throughout accessible areas may make more sense than repeatedly repairing isolated sections.
The decision should consider:
Pipe material
Age
Condition
Accessibility
Previous repairs
Water pressure
Planned fixture locations
Future renovation plans
Local code requirements
Overall project budget
A good contractor should distinguish between necessary system replacement and optional upgrades.
That distinction helps homeowners spend money where it provides the greatest long-term benefit.
Preserving Original Plaster, Trim and Millwork
Modern systems should not automatically dictate the appearance of the finished home.
Older Peninsula properties may have original:
Crown moulding
Baseboards
Door casings
Hardwood floors
Plaster walls
Wood doors
Built-in cabinets
Stair components
Decorative ceiling details
Historic hardware
These features can be more difficult—or impossible—to reproduce convincingly after they are removed.
The Better Approach: Preserve First, Open Second
Before demolition, identify which features are original and which are later additions.
Then establish a hierarchy:
Preserve: Architecturally significant features that contribute to the home's identity.
Carefully remove and restore: Features that must temporarily come out to allow system work but can be reinstalled.
Replace: Damaged or non-original elements that cannot reasonably be restored.
Modernise behind the scenes: Electrical, plumbing, HVAC, insulation, and other infrastructure that can be upgraded without changing the home's visual character.
This philosophy allows homeowners to achieve modern functionality without turning an older home into something that looks newly constructed.
What About Original Windows and Doors?
Windows and doors often present a difficult decision.
Replacing them may improve energy performance, operation, and comfort, but original windows can also be an important part of the home's architectural appearance.
Before replacing original units, determine whether they can be repaired or restored.
Depending on their condition, options may include:
Repairing damaged wood
Restoring original hardware
Improving weather sealing
Re-glazing where appropriate
Adding compatible improvements
Replacing only severely deteriorated units
Using historically sympathetic replacement products where replacement is necessary
The right choice depends on the property and the applicable local requirements.
For homeowners planning broader renovations, our full-house remodeling services can accommodate projects where modern system upgrades need to be coordinated with existing architectural features.
Budgeting for an Older Home Renovation
One of the biggest mistakes homeowners make with older properties is budgeting based solely on what they can see.
The visible renovation might involve:
New flooring
Paint
Cabinets
Countertops
Bathroom fixtures
Lighting
Interior finishes
But the real project may also involve:
Electrical rewiring
Panel upgrades
Plumbing replacement
Structural repairs
Insulation
Water-damaged framing
Permit requirements
Additional inspections
Restoration of original finishes
Aziz Construction's 2026 Bay Area cost guidance recommends a contingency reserve of around 15% to 20% for older homes, particularly where original electrical, plumbing, or structural systems have not been updated.
That contingency is not an invitation to expand the scope.
It is protection against conditions that could not reasonably be identified until parts of the building are opened.
For a more detailed look at budgeting, see our Bay Area construction costs guide and full-house remodeling costs guide.
A Phased Approach Can Make Sense
Not every homeowner needs to renovate the entire house at once.
If the budget does not support a complete renovation, a phased strategy can be considered.
For example:
Phase 1: Electrical assessment, panel upgrade, and priority rewiring
Phase 2: Plumbing replacement in the kitchen and primary bathrooms
Phase 3: Kitchen renovation
Phase 4: Bathroom renovations
Phase 5: Remaining interior finishes and system upgrades
The important consideration is to plan the overall infrastructure strategy before completing individual rooms.
Otherwise, you could renovate a room today and then need to remove newly installed finishes several years later to access electrical or plumbing systems.
When a Full-House Remodel Makes More Sense
Sometimes the number of required system upgrades makes a piecemeal renovation inefficient.
If an older Peninsula home requires extensive electrical, plumbing, structural, kitchen, bathroom, and interior work, a coordinated whole-home renovation may provide better control over the sequence.
A full-house project allows the contractor to coordinate MEP work while walls and ceilings are accessible, followed by insulation, drywall, millwork, flooring, painting, and final finishes.
Aziz Construction's full-house remodeling services specifically include electrical and plumbing upgrades alongside layout changes, cabinetry, finishes, and other renovation work.
How to Protect Your Home's Character During a Modern Remodel
A successful older-home renovation is not about making every part of the house look new.
It is about making the house work like a modern home while still looking like the home you fell in love with.
A practical preservation strategy includes:
1. Document the Existing Home
Photograph original trim, doors, floors, cabinetry, plaster details, hardware, and other features before demolition.
2. Identify Character-Defining Features
Decide what must be preserved before the construction team begins removing finishes.
3. Investigate Systems Before Finalising the Budget
Map electrical circuits, inspect plumbing, assess the panel, and identify potential hidden conditions.
4. Coordinate System Work
Electrical and plumbing upgrades should be planned alongside architectural and interior work.
5. Use Existing Access Where Possible
Attics, crawlspaces, closets and areas already being demolished can reduce unnecessary disturbance to finished spaces.
6. Restore Rather Than Replace When Practical
Original woodwork, doors and other details may be worth repairing rather than replacing with generic modern alternatives.
7. Maintain a Contingency
Older homes inevitably carry more uncertainty than newer construction. Build a realistic reserve into the project budget.
Questions to Ask Your Contractor Before Renovating an Older Peninsula Home
Before signing a remodeling agreement, ask:
How will you inspect the existing electrical and plumbing systems before demolition?
Do you have experience working with knob-and-tube wiring?
What happens if knob-and-tube wiring is discovered after walls are opened?
Can the new electrical wiring be routed without unnecessarily removing original plaster or trim?
What plumbing materials are currently installed in the house?
Do you recommend repairing or replacing the existing plumbing? Why?
Which original architectural features should be preserved?
How will those features be protected during construction?
What hidden-condition contingency should we carry?
Which work requires permits and inspections?
Can electrical, plumbing, structural, and finish work be coordinated under one project plan?
How will unexpected conditions and change orders be handled?
For more guidance, see our article on questions to ask a general contractor in San Francisco.
Frequently Asked Questions
Can an old Peninsula home be renovated without losing its original character?
Yes. The most effective approach is to modernise concealed systems while intentionally preserving original architectural elements such as trim, doors, hardwood floors, plaster, cabinetry, and other distinctive details.
Is knob-and-tube wiring still allowed in California?
Existing knob-and-tube wiring may remain in some circumstances, but new installations are not permitted and concealed wiring has restrictions, particularly where insulation surrounds the conductors. Local requirements and the specific project scope matter. A licensed electrician should evaluate the existing system.
Should I automatically replace all knob-and-tube wiring?
Not necessarily. The condition and location of the wiring, the proposed renovation work, applicable code requirements, and local jurisdiction should be evaluated first. However, a major renovation can be an appropriate opportunity to replace obsolete circuits and modernise the electrical system.
How do you replace wiring without damaging plaster walls?
A contractor and electrician can investigate alternative access routes through attics, crawlspaces, existing wall cavities, closets, and areas already being opened for renovation. The exact approach depends on the home's construction.
Should old plumbing be replaced during a remodel?
If the existing plumbing is deteriorated, unsuitable for the planned renovation, or approaching the end of its service life, replacement may make sense. The decision should be based on inspection, pipe material, condition, accessibility, and the overall renovation scope.
How much contingency should I budget for an older home?
For older Bay Area homes with original electrical, plumbing, or structural systems, a 15% to 20% contingency is a reasonable planning starting point, although the appropriate amount depends on the home's condition and project scope.
Is a whole-house remodel better than renovating one room at a time?
Not always. However, when multiple systems need upgrading, coordinating the work under one project can reduce the risk of opening finished areas again later. The best approach depends on the home's condition, budget, and long-term plans.
Modern Systems. Original Character.
Renovating an older Peninsula home does not have to mean choosing between modern performance and historic character.
The best renovations treat the two as complementary goals.
Replace what is outdated. Repair what is valuable. Preserve what makes the home distinctive.
By investigating electrical and plumbing systems early, planning access carefully, and protecting original architectural features, homeowners can create a safer, more comfortable and functional home without erasing the details that give the property its identity.
For homeowners considering a full-house remodel, kitchen renovation, or bathroom remodel anywhere across the Peninsula and greater Bay Area, early planning is one of the most effective ways to protect both the character of the home and the renovation budget.
Thinking about renovating an older Peninsula home? Contact Aziz Construction to discuss your home's existing systems, renovation goals, and the best way to modernise the property while preserving what makes it unique.

