

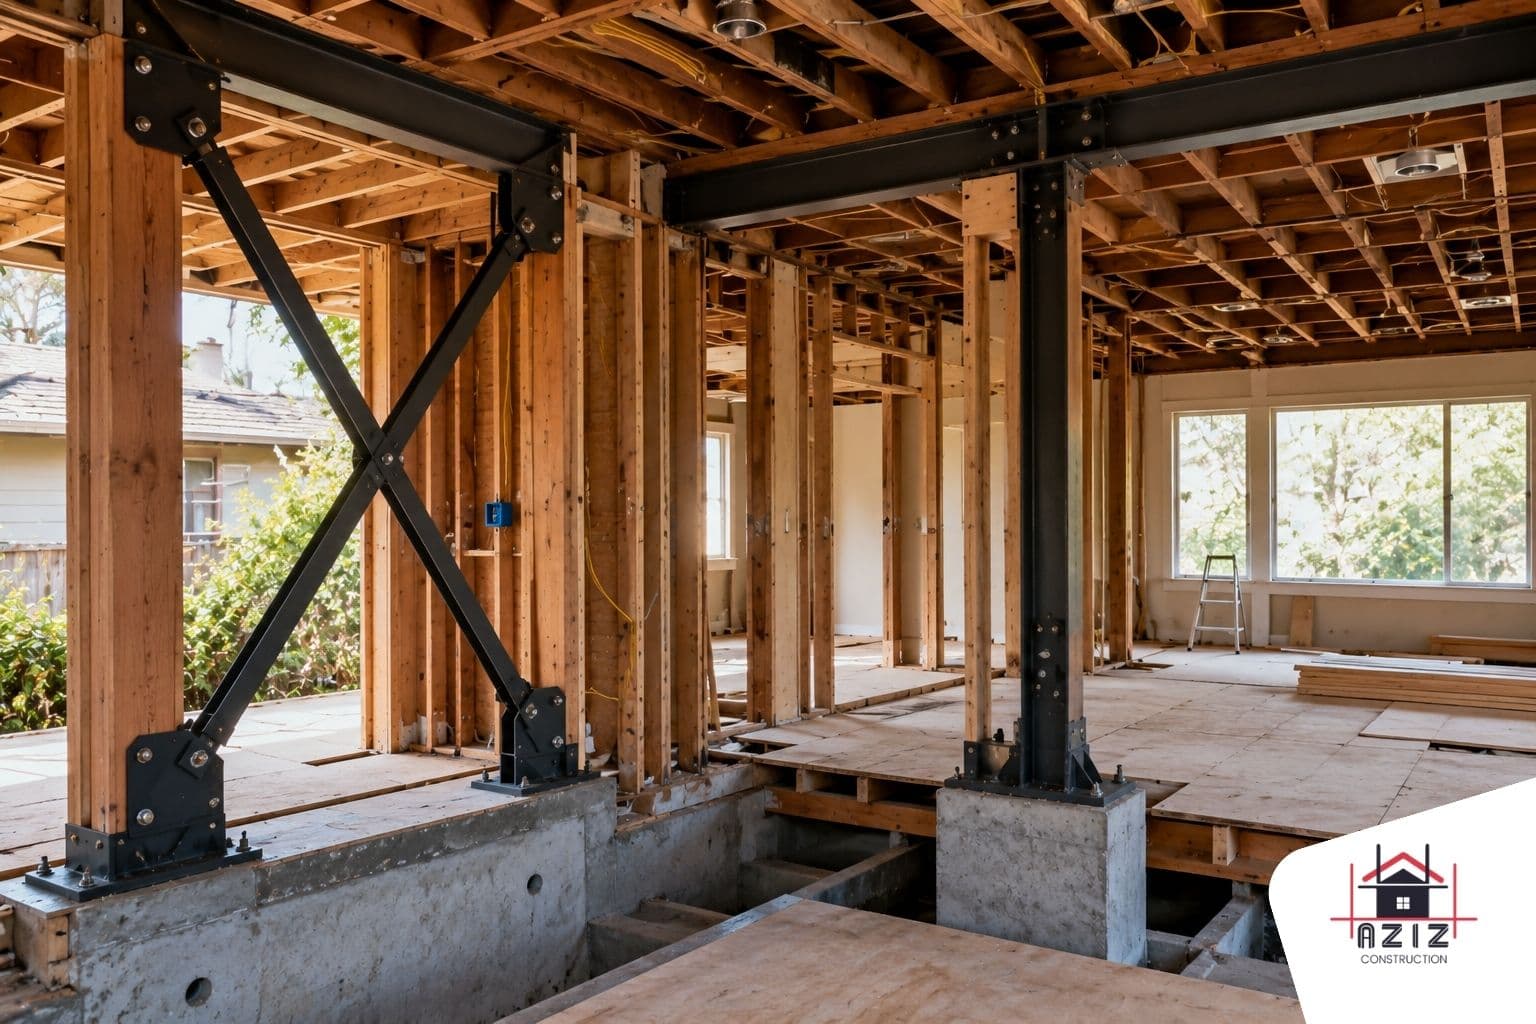
If you own an older home in the San Francisco Bay Area, you may have heard that a remodel can trigger seismic upgrades. But does every kitchen renovation, room addition, or full-house remodel require earthquake retrofitting?
No. A remodel does not automatically require a complete seismic retrofit. However, structural alterations, additions, changes that affect the building's lateral-force-resisting system, unsafe existing conditions, and certain local retrofit ordinances can trigger additional seismic evaluation or strengthening requirements.
This distinction matters when planning a major renovation in communities such as Palo Alto, Menlo Park, San Mateo, Burlingame, San Carlos, Redwood City, San Francisco, and San José. California's 2025 Existing Building Code provides requirements for alterations and additions to existing buildings, while individual Bay Area jurisdictions may impose additional requirements or mandatory retrofit programs.
For homeowners, the practical question is not simply "Is my house old?" It is:
"Does the work I'm proposing affect the structure in a way that requires seismic evaluation, strengthening, or compliance with a local retrofit program?"
Understanding that distinction before finalising plans can prevent major budget and schedule surprises.
What Is a Seismic Retrofit?
A seismic retrofit strengthens an existing building so it can better resist earthquake forces.
For a typical wood-frame Bay Area home, retrofit work may involve improving the connection between the house and its foundation, strengthening cripple walls, adding or improving shear walls, reinforcing framing connections, or addressing weaknesses in the home's lateral-force-resisting system.
The objective is to create a more continuous load path:
Roof and floors → walls → foundation → ground
If that load path is weak or discontinuous, earthquake forces can cause excessive movement, wall failure, foundation separation, or—in severe cases—partial or complete structural collapse.
California's Existing Building Code includes specific procedures for seismic evaluation and design when those provisions are triggered.
Does Every Full House Remodel Trigger a Seismic Retrofit?
No.
A cosmetic renovation involving finishes, cabinets, flooring, paint, and fixtures generally does not mean that the entire house must be brought up to current seismic standards.
The situation changes when the project involves structural work.
Examples include:
Removing or relocating load-bearing walls
Enlarging major openings in exterior walls
Adding beams or posts
Modifying foundations
Adding a new story
Building a structurally connected room addition
Changing roof or floor framing
Modifying shear walls
Altering the lateral-force-resisting system
Increasing structural loads
Repairing earthquake-related or structural damage
Discovering an unsafe structural condition
The 2025 California Existing Building Code requires alterations and additions to comply with applicable existing-building provisions, including structural and seismic requirements where triggered.
This is why homeowners should have the structural scope evaluated before assuming that a project is either "just a remodel" or a full seismic retrofit.
The Most Important Trigger: Structural Modifications
One of the clearest situations requiring additional structural review is when your remodel changes the building's structural system.
Imagine a homeowner wants to create an open-concept first floor by removing a wall between the kitchen and living room.
That wall may be doing more than supporting the floor above.
It could also be part of the home's lateral-force-resisting system, helping the structure resist horizontal earthquake forces.
Removing it may therefore require:
Structural engineering
A replacement beam or frame
New posts or foundations
Shear-wall modifications
Additional connections
Seismic calculations
Building permit review
Structural inspections
The replacement structure cannot simply be designed to support gravity loads while ignoring the earthquake load path.
Why Open Floor Plans Can Create Seismic Issues
This is particularly relevant to older Bay Area homes.
Many homeowners want larger kitchens, open living areas, wider doorways, or connected indoor-outdoor spaces. But increasing an opening in a wall can remove structural material that previously contributed to lateral resistance.
The result may be a more attractive floor plan but a weaker structural system unless the engineer provides an appropriate replacement.
Aziz Construction's full-house remodeling services include structural modifications as part of comprehensive renovations, making early coordination between architectural design, engineering, and construction particularly important.
Room Additions Can Trigger Additional Seismic Requirements
A room addition is different from a purely interior renovation because you are physically expanding the building.
California's Existing Building Code defines an addition as work that increases the floor or roof area or enclosed volume and is structurally connected to the existing building in a way that transfers vertical or horizontal loads.
That connection between old and new construction is important.
A new addition needs to work structurally with the existing house rather than simply being attached to it visually.
A Room Addition May Require Review of:
Existing foundation conditions
New foundation design
Existing shear walls
New shear walls
Floor and roof diaphragms
Wall-to-foundation connections
Roof-to-wall connections
Load transfer between the addition and existing structure
Existing structural deficiencies
Seismic forces affecting the combined structure
For example, adding a rear family room may seem straightforward until the engineer determines that the existing foundation, wall configuration, or connection between the original house and addition needs reinforcement.
Aziz Construction provides Bay Area room addition and home extension services that incorporate architectural design, permitting, and construction coordination for additions connected to existing homes.
Adding a Second Story Is a Bigger Structural Decision
Vertical additions deserve particular attention.
Adding another floor changes the building's:
Weight
Gravity loads
Lateral loads
Centre of mass
Structural demands
Foundation requirements
Wall and framing requirements
The existing structure may have been designed for a one-story house and may not have adequate capacity for the additional loads and earthquake forces.
A second-story addition may therefore require substantial structural engineering and reinforcement before construction can proceed.
This does not mean every second-story addition requires a complete retrofit of every component of the house. The engineer and building department determine what work is necessary based on the proposed design and applicable code.
What If the Existing House Has Structural Deficiencies?
A remodel can also uncover problems that were already present.
Common examples include:
Deteriorated foundation connections
Damaged framing
Dry rot
Inadequate shear walls
Weak cripple walls
Missing or inadequate hold-downs
Unbraced masonry elements
Previous unpermitted structural modifications
Poorly supported additions
Improperly removed walls
Structural damage from water intrusion
These conditions can become significant when the project exposes areas that were previously concealed.
The 2025 Existing Building Code addresses unsafe conditions and does not permit alterations that create or worsen structural hazards.
In practical terms, this means that a contractor or engineer may discover that the existing structure needs attention before the planned remodel can move forward safely.
Does the Age of the Home Automatically Trigger a Retrofit?
No—but age is an important risk factor.
Older Bay Area homes may have been designed under seismic standards that are substantially different from today's requirements.
Aziz Construction's Bay Area construction guidance specifically identifies pre-1980 homes as projects where a larger contingency can be appropriate because structural, electrical, plumbing, and other existing conditions are less predictable. It also notes that significant structural modifications in pre-1980 homes can trigger additional seismic requirements.
But "built before 1980" should not be interpreted as "automatically requires a full retrofit."
The home's:
Construction type
Structural system
Existing modifications
Foundation
Number of stories
Location
Project scope
Permit history
Local jurisdiction
all matter.
What About Soft-Story Buildings?
Soft-story conditions are one of the most important examples of a building-specific seismic vulnerability.
A soft story generally refers to a level with substantially less stiffness or strength than the stories above it. Large garage openings, parking areas, storefront-like openings, or other open configurations can create vulnerabilities in some multi-story wood-frame buildings.
Some Bay Area jurisdictions have adopted mandatory retrofit programs targeting specific building types.
For example, San José's mandatory Soft Story Retrofit Ordinance applies to qualifying multi-unit wood-frame residential buildings with vulnerable target stories. The city's current program information states that the ordinance's implementation date is April 1, 2027, following previous delays.
San Francisco also has a mandatory soft-story program covering certain wood-frame buildings with five or more residential units and other specified characteristics.
These programs demonstrate why homeowners should not assume that one Bay Area city's seismic requirements apply identically to another.
What About a Typical Single-Family Home?
A typical single-family home is generally not subject to the same mandatory soft-story programs aimed at larger multi-unit buildings.
That does not mean the house has no seismic vulnerabilities.
A single-family home may still benefit from, or in certain project circumstances require, structural evaluation and strengthening.
San José, for example, maintains a separate earthquake retrofit process for single-family and duplex properties, including foundation bolting and cripple-wall strengthening.
Does a Kitchen Remodel Trigger Seismic Upgrades?
Usually, a non-structural kitchen remodel does not automatically trigger a whole-house seismic retrofit.
For example, replacing:
Cabinets
Countertops
Appliances
Flooring
Plumbing fixtures
Paint
Non-structural finishes
is very different from removing a load-bearing wall or creating a large opening between the kitchen and living room.
If the kitchen remodel involves structural changes, however, the project may require structural engineering and seismic review.
San José's permitting guidance, for example, distinguishes minor kitchen and bathroom remodels with no structural changes from additions and remodels involving structural changes.
That distinction is useful for homeowners across the Bay Area: the structural scope matters more than the label "kitchen remodel."
For homeowners considering a larger kitchen renovation, our Palo Alto kitchen remodel guide covers the broader planning, cost, and timeline considerations.
What Happens During a Seismic Structural Review?
If your project requires structural evaluation, the process typically begins with an assessment of the existing building.
An engineer may review:
Original plans, if available
Previous permit records
Foundation conditions
Floor framing
Roof framing
Wall framing
Shear walls
Connections
Cripple walls
Existing additions
Structural modifications
Site conditions
Proposed architectural changes
The engineer then determines how the proposed renovation affects the building.
This is important because the question is not simply:
"Is this old house strong enough?"
The actual question is:
"Will the proposed building configuration comply with the structural and seismic requirements applicable to this project?"
The 2025 Existing Building Code provides multiple compliance methods for alterations and additions and specifies when seismic evaluation or design is required.
When Does an Engineer Actually Require a Retrofit?
A seismic evaluation does not automatically mean that the engineer will require a major retrofit.
The evaluation may conclude that:
The existing structure is adequate
Only the modified area needs reinforcement
A specific wall or connection needs strengthening
The foundation needs localized work
New structural components are sufficient
A broader retrofit is necessary
The 2025 Existing Building Code includes provisions under which an evaluation can demonstrate satisfactory seismic performance, in which case further structural retrofit may not be required under that particular provision.
This is why homeowners should avoid budgeting for a full seismic retrofit solely because their contractor says the house is old.
Get the structural scope evaluated first.
What Are the Most Common Seismic Upgrade Areas in Older Homes?
For a typical older wood-frame house, seismic improvements can include:
Foundation Connections
Bolting or otherwise improving the connection between the wood structure and foundation can help create a stronger load path.
Cripple Walls
Short walls between the foundation and first-floor framing can be vulnerable to earthquake forces. Strengthening may involve plywood shear panels and improved connections.
Shear Walls
Shear walls resist lateral forces. Removing or modifying them during an open-floor-plan remodel may require replacement structural elements.
Hold-Downs and Connections
Structural connections transfer forces between walls, floors, roofs, and foundations. Missing or inadequate connections can become a concern during structural alterations.
Floor and Roof Diaphragms
Floors and roofs distribute lateral forces to the walls that resist them. Modifications can affect how those forces are transferred.
Masonry Elements
Unreinforced masonry walls, chimneys, parapets, and similar components can require special consideration because they may create falling hazards during an earthquake.
The specific retrofit solution depends entirely on the building and engineering analysis.
How Much Can Seismic Work Add to a Remodeling Budget?
There is no reliable single seismic retrofit price for Bay Area homes.
The cost can range from relatively limited reinforcement to major structural work involving:
Engineering
Foundation work
New shear walls
Framing
Structural steel
Temporary shoring
Demolition
Drywall and finish restoration
Permit fees
Inspections
The cost becomes especially important when structural work is combined with a full-house renovation.
Aziz Construction's 2026 Bay Area construction cost guide notes that structural modifications can generate engineering, temporary shoring, beam installation, and related MEP costs, while seismic requirements can add further scope in significant structural projects.
For older homes or projects with uncertain existing conditions, the same guide recommends considering a 15%–20% contingency rather than budgeting to the exact base estimate.
Our full-house remodeling cost guide provides additional context on structural scope, MEP upgrades, engineering, and other major cost drivers.
How Seismic Requirements Can Affect a Room Addition Budget
A room addition already has several cost components that a cosmetic renovation does not:
New foundation
Framing
Roofing
Exterior walls
Windows and doors
Electrical
Plumbing
HVAC
Insulation
Interior finishes
Permits
Engineering
If the addition requires modifications to the existing structure, seismic engineering can become another significant component.
This is one reason homeowners should not compare an addition's cost solely by multiplying square footage by a national construction average.
Aziz Construction's current Bay Area construction guide places typical finished room additions at approximately $400–$650 per square foot, depending on the project and finish level, before soft costs and permit fees. Structural complexity can further affect the final budget.
Why Seismic Planning Should Happen Before Construction
One of the most expensive times to discover a structural issue is after demolition.
Imagine that you have already:
Ordered custom cabinets
Finalised flooring
Removed walls
Scheduled subcontractors
Booked temporary housing
Set a construction start date
Then demolition reveals that the wall you planned to remove is part of the lateral system.
Now the project may require engineering revisions, new structural materials, additional permits, temporary shoring, and a change in construction sequence.
This is why a pre-construction site assessment is so valuable.
Aziz Construction's guidance on site assessments explains that reviewing structural, plumbing, electrical, access, permitting, and other existing conditions before construction can reduce expensive surprises later.
How a Design-Build Approach Can Help
Seismic work often intersects with almost every other part of a remodel.
A new shear wall can affect:
Electrical routes
Plumbing
HVAC
Doors
Windows
Cabinets
Flooring
Interior finishes
A beam can affect ceiling height and lighting.
A foundation modification can affect landscaping or flooring.
An integrated design-build process can help coordinate these decisions before construction begins.
Aziz Construction's full-house remodeling process combines design, permitting, structural modifications, electrical and plumbing upgrades, and construction management within one coordinated project.
Bay Area Cities Can Have Different Requirements
This is one of the most important points for homeowners.
There is no single "Bay Area seismic retrofit rule" that applies identically to every property.
Your requirements can depend on the city or county where the property is located.
For example:
Palo Alto: residential addition permit packages can require structural drawings addressing foundations, floor and ceiling framing, roof framing, and wind/seismic lateral bracing.
Menlo Park: permitted alterations must comply with the California Building Standards Code and applicable local amendments.
San José: structural remodels and additions require project plans for building, zoning, and fire-code review, while the city also operates specific seismic retrofit programs.
San Francisco: certain multi-unit wood-frame buildings are subject to mandatory soft-story retrofit requirements.
That is why a contractor or designer should verify the requirements with the authority having jurisdiction (AHJ) before finalising the structural scope.
What Homeowners Should Ask Before Starting a Remodel
If you own an older Bay Area home, ask your contractor and structural engineer:
Does my proposed remodel affect the lateral-force-resisting system?
Are any load-bearing walls being removed or modified?
Will the project require structural engineering?
Does my room addition need to be structurally connected to the existing house?
Could the existing foundation require strengthening?
Are there existing cripple-wall, shear-wall, or anchorage deficiencies?
Does my city have a mandatory seismic retrofit ordinance that applies to my property?
Will my project trigger additional seismic review because of its structural scope?
Have previous additions or structural alterations been properly permitted?
What seismic work is included in the construction estimate?
What work would be considered optional versus required?
What contingency should I carry for concealed structural conditions?
Getting these questions answered before construction begins can make the difference between a controlled project and a costly mid-construction redesign.
A Simple Seismic Trigger Checklist
Use this checklist as an initial screening tool:
Project condition | Potential seismic implication |
Cosmetic remodel only | Usually no whole-house seismic retrofit |
Kitchen remodel with no structural changes | Generally limited structural implications |
Removing a load-bearing wall | Structural/seismic review likely |
Enlarging major wall openings | Structural/seismic review likely |
Room addition | Structural engineering and seismic review may apply |
Second-story addition | Significant structural/seismic review likely |
Foundation modification | Structural/seismic review required |
Existing structural damage | May require corrective work |
Unpermitted structural alterations | May complicate permit approval |
Soft-story building covered by local ordinance | Mandatory retrofit may apply |
Older home with no known structural upgrades | Evaluation may be worthwhile |
Voluntary earthquake retrofit | Not necessarily required, but can improve resilience |
This is a planning guide—not a determination of code compliance. The actual requirement depends on the project documents, building condition, applicable code, and local jurisdiction.
Frequently Asked Questions About Seismic Upgrades
Does a full-house remodel automatically require seismic retrofitting?
No. A full-house remodel can involve extensive cosmetic and system upgrades without requiring a complete seismic retrofit. Structural modifications, additions, unsafe conditions, and applicable local ordinances can trigger additional seismic requirements.
Does a room addition require seismic upgrades?
A room addition requires structural design and must account for how the new construction interacts with the existing structure. Whether broader seismic strengthening of the existing house is required depends on the specific addition, structural system, applicable code provisions, and local jurisdiction.
Does removing a load-bearing wall trigger seismic requirements?
It can. A load-bearing wall may also contribute to the building's lateral-force-resisting system. If removing or modifying it changes the structural load path, engineering and seismic design may be required.
Do older Bay Area homes automatically need to be retrofitted?
No. Age alone does not automatically require a full seismic retrofit. However, older homes can have structural characteristics that make seismic evaluation particularly valuable, especially when significant structural remodeling is planned.
Are seismic retrofits mandatory for single-family homes?
Not universally. Some Bay Area jurisdictions have mandatory programs for specific building types, particularly vulnerable multi-unit soft-story buildings. Separate voluntary or permit-based retrofit programs may exist for single-family homes.
What is a soft-story building?
A soft-story building has a level that is substantially weaker or more flexible than the stories above it. Large garage or open ground-floor configurations can contribute to this condition. Certain Bay Area jurisdictions have mandatory retrofit programs targeting qualifying soft-story buildings.
Can a seismic retrofit be done at the same time as a remodel?
Yes. In fact, coordinating structural strengthening with a major renovation can be practical because walls, ceilings, floors, and other areas may already be open for construction.
How do I know whether my remodel will trigger seismic work?
Start with the proposed scope. If the project changes walls, foundations, framing, roof or floor systems, building height, or the lateral-force-resisting system, have the plans reviewed by an appropriately qualified structural professional and confirm requirements with the local building department.
Plan the Structural Work Before the Remodel Starts
The biggest misconception about seismic upgrades is that every older Bay Area house must undergo a complete earthquake retrofit before it can be remodelled.
That is not how the process generally works.
Instead, seismic requirements are tied to the building, the proposed work, structural conditions, applicable code provisions, and local regulations.
A cosmetic renovation may have little structural impact. A room addition may require significant engineering. Removing a major wall can change the home's earthquake load path. A vulnerable multi-unit building may fall under a local mandatory retrofit ordinance.
The earlier these questions are addressed, the easier it is to build an accurate budget and construction schedule.
For homeowners planning a full-house remodel, room addition, or major structural renovation in the Bay Area, seismic planning should be part of the pre-construction conversation—not a discovery made after demolition begins.
Planning a Bay Area remodel? Contact Aziz Construction to discuss your project's structural scope, existing conditions, permitting requirements, and next steps.
Note: Seismic requirements vary by property, building type, project scope, city or county, and the applicable edition of the California Building Standards Code. This article is intended for general educational purposes and does not constitute structural, engineering, legal, or code-compliance advice. A qualified structural engineer and the applicable local building department should determine the requirements for a specific property.

