
If you own a home in the San Francisco Bay Area, you already know that space is a premium commodity. In cities like Palo Alto and Menlo Park, lot sizes can be incredibly restrictive, leaving homeowners wondering how to add valuable living space or generate rental income without sacrificing their entire backyard.
Enter the Junior Accessory Dwelling Unit, or JADU.
Unlike a standard detached ADU that requires a large yard and extensive foundation work, a JADU is an internal conversion. It is the ultimate solution for homeowners looking to maximize their property’s potential within its existing footprint.
At Aziz Construction, our Design & Planning and ADU Construction teams specialize in helping Peninsula residents navigate these highly efficient builds. In this guide, we will break down the 2026 requirements for JADUs and explore the best space-saving designs for compact living.
(Catching up on our ADU series? Be sure to read our previous guides: Navigating ADU Permits in Palo Alto and Menlo Park (2026 Guidelines) and Garage Conversion vs. Detached ADU: Which Adds More Value?.)
What Exactly is a Junior ADU (JADU)?
A Junior Accessory Dwelling Unit is a specific legal classification of secondary housing in California. To qualify as a JADU in 2026, the unit must adhere to several strict baseline rules:
Size Limits: A JADU cannot exceed 500 square feet of interior livable space.
Location: It must be constructed entirely within the walls of the existing or proposed single-family residence. This can include converting a spare bedroom, an attached garage, or an underutilized wing of the house.
Entrance: It must have its own separate exterior entryway.
Kitchen: It requires an "efficiency kitchen," which includes a cooking facility with appliances and a food preparation counter and storage cabinets that are of reasonable size in relation to the size of the unit.
Because a JADU is carved out of your existing home, you get to bypass the heavy lifting associated with New Construction, such as pouring a new foundation, grading the yard, or trenching long utility lines.
The 2026 Bay Area JADU Rules: What Homeowners Need to Know
California legislators continue to refine housing laws to make building secondary units easier. If you are planning a project in Palo Alto, Menlo Park, or the surrounding Peninsula in 2026, here are the critical regulatory updates you need to leverage.
1. The Owner-Occupancy Game Changer (SB 543)
Historically, the biggest drawback to a JADU was the strict owner-occupancy requirement. However, under California Government Code §66333(b), updated by SB 543 (effective January 1, 2026), owner occupancy is now only required if the JADU shares a bathroom with the main residence.
If your JADU includes its own separate, dedicated bathroom, there is no owner-occupancy requirement. This means you can move out, rent the primary home, and rent the JADU to two separate tenants—a massive win for Bay Area real estate investors. (Note: A deed restriction prohibiting separate sale of the JADU from the primary residence is still required).
2. The 15-Day Permit Review Clock
Waiting months just to find out if your application is missing a document is a thing of the past. Under 2026 state law, local permitting agencies (including Palo Alto and Menlo Park) must determine if your JADU application is complete within 15 business days. If it is incomplete, they must provide a written list of exactly what needs to be fixed. Once complete, they have a 60-day window for ministerial approval.
3. Exemption from Impact Fees and Parking
Because JADUs are capped at 500 square feet, they fall under the 750-square-foot threshold, legally exempting them from hefty local development impact fees. Furthermore, local agencies cannot require you to create new off-street parking to accommodate a JADU.
Designing for 500 Square Feet: Space-Saving Strategies
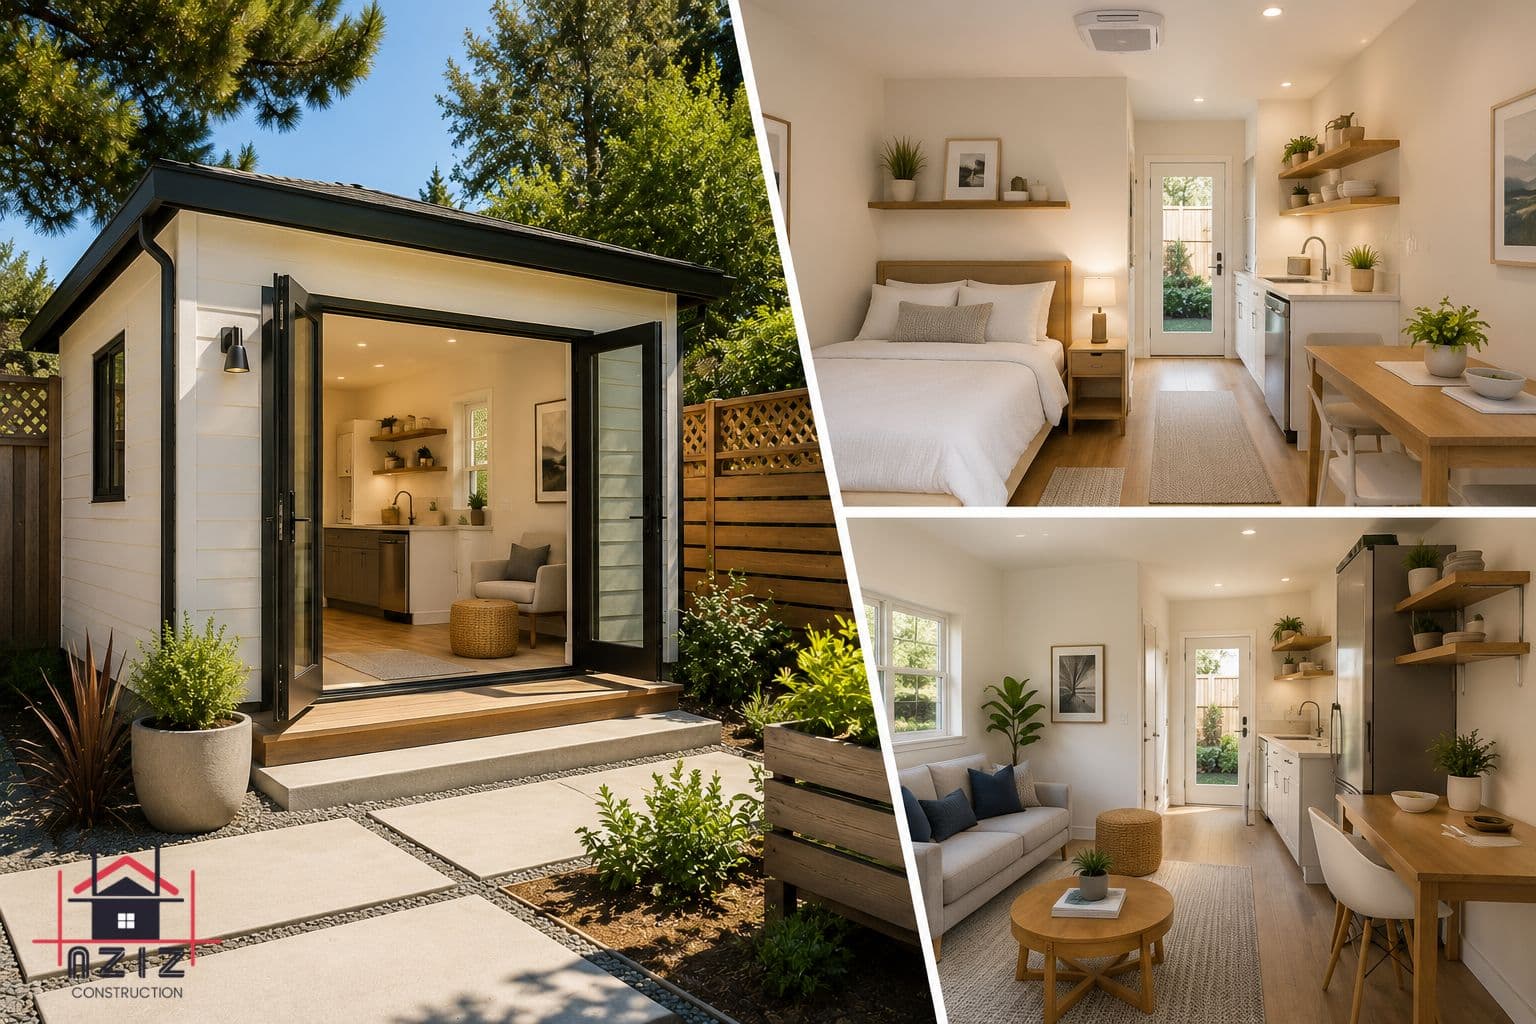
Designing a functional, beautiful living space within a 500-square-foot footprint requires intentionality. Every square inch must serve a purpose. When we handle a JADU build or a Full House Remodel that incorporates an internal conversion, we utilize several architectural tricks to make the space feel twice as large.
The Efficiency Kitchen
An efficiency kitchen is a legal requirement for a JADU, but it doesn’t have to feel like a compromise.
Vertical Cabinetry: Take your cabinets all the way to the ceiling to maximize storage.
Multi-Functional Peninsulas: Instead of a dining table, use a slightly wider kitchen counter overhang to serve as both a prep station and a dining area.
Integrated Appliances: We often source slimline, 18-inch dishwashers and under-counter refrigerator/freezer combos to maintain a seamless, uncluttered aesthetic.
The "Wet Room" Bathroom Configuration
If you are adding a dedicated bathroom to bypass the owner-occupancy rules, space is your biggest hurdle. Drawing from our extensive Bathroom Remodeling expertise, we highly recommend the "wet room" concept. By waterproofing the entire bathroom space and installing a curbless shower with a linear drain, you eliminate the need for bulky shower enclosures. This open-concept approach makes a tiny 4x6 foot bathroom feel incredibly open and high-end.
Smart Structural Features
Pocket Doors and Barn Doors: Traditional swinging doors require roughly 10 square feet of clearance. Utilizing high-quality pocket doors for the bathroom and closet immediately reclaims usable floor space.
Vaulted Ceilings: If your JADU is a garage conversion, you might have the opportunity to remove the ceiling joists and vault the roofline. Adding volume overhead is the most effective way to make a small footprint feel grand.
Why a Design-Build Contractor is Essential
Converting an interior space is delicate work. You are often dealing with load-bearing walls, retrofitting older plumbing, and navigating the strict Title 24 energy codes of California.
At Aziz Construction, we don't just build; we engineer solutions. Because we operate on a design-build model, our drafting team works side-by-side with our construction crew. This ensures that the beautiful, space-saving built-ins drawn on paper can actually be executed within your walls, avoiding mid-project delays and budget overruns.
🎥 Hear from Real Bay Area Homeowners Converting the interior of a home while a family is living there requires immense respect and cleanliness. Don't just take our word for it—Watch our Video Testimonials to hear how our team maintained pristine job sites, minimized disruptions, and delivered flawless custom finishes on projects just like yours.
Ready to Maximize Your Home’s Footprint?
Whether you want to create a private suite for aging parents or generate passive rental income without sacrificing your backyard, a Junior ADU is a brilliant strategy.
Check out our Portfolio to see examples of our high-quality internal conversions, Kitchen Remodeling, and ADU projects across the San Francisco Bay Area.
Contact Aziz Construction today to schedule a site consultation and discover how we can transform your existing space into a stunning, compliant JADU.

