
When planning a full-house remodel, changing the floor plan can have a bigger impact than almost any finish or fixture. One of the most important decisions is whether to create an open-concept layout or retain defined spaces using a broken-plan design.
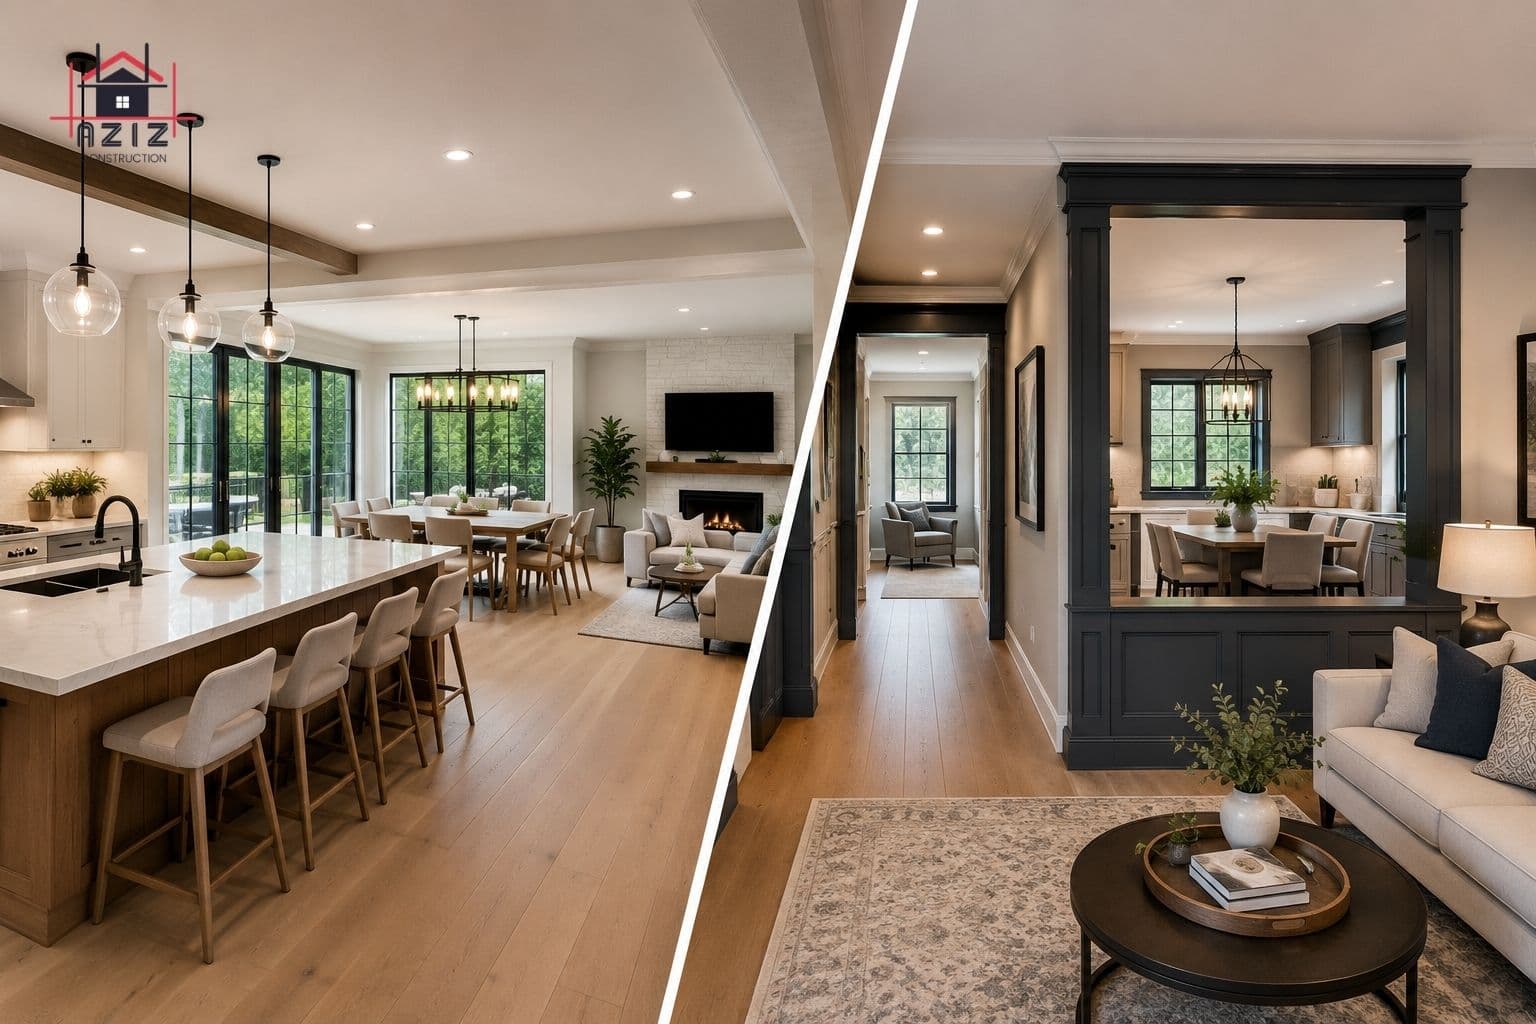
Open-concept homes prioritise connection and visual flow by reducing walls between kitchens, dining areas, and living spaces. Broken-plan layouts take a more flexible approach, using partial walls, openings, glass partitions, changes in floor level, or built-in features to create distinct zones without completely closing rooms off.
So which is better for a Bay Area home?
There is no universal answer. The right choice depends on how you use your home, the existing structure, your budget, and how much privacy and separation you want.
What Is an Open-Concept Layout?
An open-concept floor plan removes or reduces physical barriers between commonly used spaces.
A typical remodel might combine the:
Kitchen
Dining area
Family room
Living area
The result is a larger, visually connected space.
Open layouts are particularly popular with homeowners who entertain frequently or want better sightlines between the kitchen and living areas. Aziz Construction's full-house remodeling services specifically include open-concept layouts as part of whole-home renovations.
Advantages of Open Concept
Better social interaction: People can cook, dine, relax, and talk without being separated by walls.
More natural light: Removing partitions can allow light to travel further through the home.
Greater visual space: Even without adding square footage, connected rooms can make a home feel larger.
Flexible entertaining: Large connected spaces can accommodate gatherings more easily.
Potential Drawbacks
Open concept is not automatically better.
Removing walls can involve structural engineering, beams, electrical and plumbing relocation, and additional permitting. Aziz Construction's current remodeling cost guide identifies floor-plan changes and removing load-bearing walls as significant cost drivers in Bay Area remodels.
Open layouts can also create challenges with:
Noise
Cooking odours
Privacy
Heating and cooling
Furniture placement
Defining individual areas
What Is a Broken-Plan Layout?
A broken-plan home combines the openness of modern layouts with some of the separation found in traditional floor plans.
Instead of completely removing walls, homeowners might use:
Partial-height walls
Wide openings
Glass partitions
Built-in cabinetry
Columns
Sliding doors
Changes in flooring
Changes in ceiling height
The goal is to create connected but distinct spaces.
For example, a kitchen might remain visually connected to the dining area while a partial wall separates it from the family room.
Open Concept vs. Broken Plan: Which Is Better?
Consideration | Open Concept | Broken Plan |
Social interaction | Excellent | Very good |
Privacy | Limited | Better |
Natural light | Excellent | Very good |
Noise control | More challenging | Better |
Defined spaces | Limited | Stronger |
Structural work | Often greater | Potentially lower |
Design flexibility | High | Very high |
Traditional homes | Can require more alteration | Often easier to integrate |
For homeowners who want a modern, spacious feeling, open concept may be the better choice.
For families who want flexibility, privacy, and defined activities, broken plan may provide a better balance.
How Your Existing Home Should Influence the Decision
The best layout is not determined by trends alone.
An older Bay Area home may have structural walls, narrow room proportions, historic details, or existing plumbing and electrical systems that make a completely open floor plan expensive or impractical.
In these situations, a broken-plan approach can sometimes preserve useful architectural elements while still making the home feel substantially more connected.
Before removing walls, your contractor and structural professional should determine which walls are load-bearing and whether they contribute to the home's lateral or seismic system.
Our recent guide on renovating older Peninsula homes discusses how homeowners can modernise electrical, plumbing, and structural systems while preserving original character.
How Layout Choice Affects Your Remodeling Budget
Changing the floor plan can significantly affect the cost of a full-house renovation.
Removing a wall may require:
Structural engineering
Beams or posts
Electrical relocation
Plumbing relocation
HVAC modifications
Drywall and finish repairs
New flooring
Permit and inspection requirements
By comparison, retaining more existing walls can reduce structural intervention, although that does not automatically make a broken-plan remodel inexpensive.
Aziz Construction's 2026 Bay Area construction guide notes that layout changes, structural work, and relocating major systems can substantially increase remodeling costs.
What About a Kitchen Remodel?
The kitchen is often where this decision becomes most important.
A homeowner may want to remove the wall between the kitchen and living room to create an open-concept entertaining space. But if the wall is structural, the project can become significantly more involved.
Before making the decision, consider:
How you use the kitchen
Whether you entertain frequently
How much privacy you need
Existing structural conditions
Plumbing and electrical locations
Your overall remodeling budget
How the new layout fits the rest of the house
For more kitchen-specific planning, see Aziz Construction's 2026 Bay Area kitchen remodeling cost guide.
Which Layout Should You Choose?
Choose open concept if you prioritise:
Entertaining
Large shared spaces
Visual openness
Family interaction
A contemporary aesthetic
Choose broken plan if you prioritise:
Privacy
Noise separation
Defined activity zones
Architectural character
Flexible spaces
And remember: you do not necessarily have to choose one extreme or the other.
A well-designed remodel can combine an open kitchen and dining area with a partially separated family room, home office, or reading space.
Plan the Layout Before You Start Demolition
The most important decision is not whether open concept or broken plan is currently trending. It is whether the layout works for your household, your property, and your long-term plans.
A full-house remodel provides an opportunity to rethink how every room connects, but structural changes can affect engineering, permits, systems, budget, and construction time. Aziz Construction's full-house remodeling guide covers the broader planning process for Bay Area homeowners.
Before removing walls, have the existing structure evaluated and develop the complete floor-plan strategy first.
The best remodel is not the one with the fewest walls. It's the one where every space works together.
If you're planning a full-house remodel in the Bay Area, contact Aziz Construction to discuss your existing layout, remodeling goals, and the best approach for your home.

